We are striking back with a new documentary serie about Rebel Architecture from Al Jazeera as they explain in their Twitter profile "New Al Jazeera English documentary series about architecture all over the world rebelling against starachitecture and monumental architecture". This series shows how to face real-life problems through architecture, designing for the majority rather than the elite. They worth a watch!

sábado, 13 de diciembre de 2014
Rebel Architecture
Volvemos de nuevo con una serie de cortos documentales sobre arquitectura elaborados por la cadena Al Jazeera sobre arquitectura rebelde que, no siguiendo los patrones habituales, intentan resolver los problemas reales a los que tiene que responder la arquitectura hoy día. Merece la pena verlos para tomar conciencia de que la arquitectura tiene muchas vertientes y que no es siempre -casi nunca- la del edificio estrella. Echadle un vistazo!

miércoles, 26 de noviembre de 2014
Forest Man
Porque a veces no se necesita más que la propia voluntad para poder cambiar el mundo, el mundo de cada uno, buscando un mundo mejor para todos.
"Se el cambio que quieres ver en el mundo" Mahatma Gandhi
"Se el cambio que quieres ver en el mundo" Mahatma Gandhi
You just need your own will to change your world, one's world, achieving a better place for all of us. Just step ahead and do it!
"Be the change you wish to see in the world" Mahatma Gandhi
miércoles, 25 de junio de 2014
Alison and Peter Smithson_The Economist
Otra monografía fotográfica londinense, de la mano de los Smithson (Peter y Alison o Alison y Peter, como prefieras). Intervención urbana algo artificiosa pero muy clara, perfecta sintonía entre lo que debe ser arquitectura y urbanismo en pleno centro de la urbe británica, a tan sólo un par de calles de St. James' Park y a pocos minutos andando de Picadilly Circus. Merece totalmente la visita y no sólo por su sofisticación constructiva si no por la manera tan natural con la que se presenta al caminante, a pesar de lo artificioso que tiene, como ya hemos comentado antes, al ceder un espacio originariamente privado al peatón. Sin duda, toda una obra de referencia de estos arquitectos británicos.
Aquí un enlace a un completo análisis de la obra por parte del arquitecto Jaume Prat y más información aquí y aquí (Pincha sobre las imágenes para una mayor resolución).
Todas las fotografías son mías excepto la planta baja, que es de www.bdonline.co.uk

Back again with a photographic monograph from London, by the hand of the Smithson (Peter and Alison either Alison and Peter, as you prefer). Clear urban intervention a bit of a cunning one, a perfect harmony between what arquitecture and urbanism should be, right in the middle of Central London, just a couple of streets far away from St James' Park and few minutes walking from Picadilly Circus. It worths totally a visit, not only for its constructive sophistication, rather for its natural way to show itself to pavement walkers, in spite of the artful play mentioned a moment ago, handing over a formerly private space to a free pedestrian use. Without any doubt, quite a reference work of these British architects.
Here (only in Spanish) you can find a whole analysis of this architecture piece thanks to the architect Jaume Prat and more info here and here (Click on the images for a higher resolution)
All the pictures shown here are mine but the Site plan, taken from www.bdonline.co.uk


Aquí un enlace a un completo análisis de la obra por parte del arquitecto Jaume Prat y más información aquí y aquí (Pincha sobre las imágenes para una mayor resolución).
Todas las fotografías son mías excepto la planta baja, que es de www.bdonline.co.uk
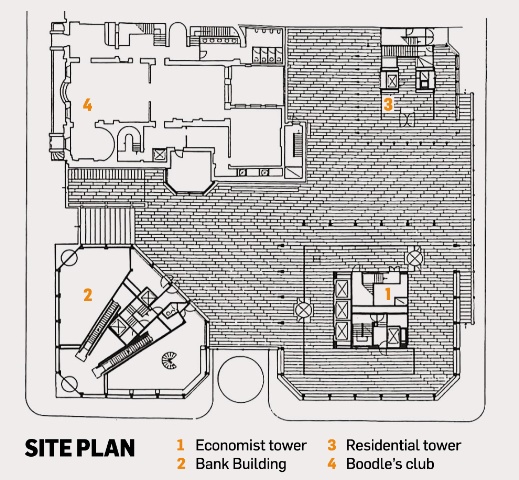
Back again with a photographic monograph from London, by the hand of the Smithson (Peter and Alison either Alison and Peter, as you prefer). Clear urban intervention a bit of a cunning one, a perfect harmony between what arquitecture and urbanism should be, right in the middle of Central London, just a couple of streets far away from St James' Park and few minutes walking from Picadilly Circus. It worths totally a visit, not only for its constructive sophistication, rather for its natural way to show itself to pavement walkers, in spite of the artful play mentioned a moment ago, handing over a formerly private space to a free pedestrian use. Without any doubt, quite a reference work of these British architects.
Here (only in Spanish) you can find a whole analysis of this architecture piece thanks to the architect Jaume Prat and more info here and here (Click on the images for a higher resolution)
All the pictures shown here are mine but the Site plan, taken from www.bdonline.co.uk
martes, 27 de mayo de 2014
Comparisons are NOT hateful v.07
 |
| Faculdade de Arquitectura de Porto_Siza / Casa na Rua do Castro_Souto de Moura |
Volvemos con una nueva entrega de "Las comparaciones NO son odiosas". Esta vez
traemos a maestro y discípulo, los últimos dos eslabones de la tríada Fernando Távora, Álvaro Siza y Eduardo Souto de Moura, creadores de un estilo denominado, y conocido mundialmente, como "Escuela de Oporto". Ambos premios Pritzker de arquitectura con una extensa trayectoria y multitud de proyectos construídos.
Queríamos aquí reflejar una cara menos visible, de estos dos maestros portugueses: Lo divertido de la arquitectura, la ironía oculta. Sin menguar la profesionalidad y excelencia de las obras, ambos arquitectos aprovechan para hacer guiños simpáticos en algunas de sus obras, mostrando una nota de color encubierta en unas arquitecturas que son, por lo general, de unas geometrías muy controladas y una materialidad sobria, donde abundan los colores planos de los propios materiales. Estos guiños no son casos puntuales y sí más comunes en Álvaro Siza -si no echadle un vistazo al pabellón Carlos Ramos también en la Faculdade de arquitectura de Oporto- que en Souto de Moura. Pero aún así es innegable la relación que hay entre ambos y que forma parte ya de la historia de la arquitectura.
We are back once again with a new sample of "Comparaisons are NOT hateful". This time we bring Alvaro Siza and Eduardo Souto de Moura, both arquitecture masters, and along with Fernando Távora -who was once master of Álvaro Siza, as this last one became later master of Souto de Moura as well- created the alumini soul of the very well-known School of Porto. Both were awarded with the Pritzker prize and have an extensive career at their backs, and a large amount of finished works.
We specially wanted to underline a hidden feature of these two portuguese architects: the funny thing of architecture, the secret irony. With no loss of excellence and professionalism in their works, both architects take advantage winking amusingly at the ones with a sharp look. They add these touch of colours to their architectures which, generally, are under a controlled geometry and a sober appearance, where prevail the materials' plain colours. These little gestures aren't isolated cases and are much more common in Alvaro Siza's works -do have a look to Carlos Ramos pavilion, at the Architecture school of Porto too- than in Souto de Moura's. But, even so, it's quite clear that there exists a tight relationship between both architectures, which now belongs to architecture's history.
traemos a maestro y discípulo, los últimos dos eslabones de la tríada Fernando Távora, Álvaro Siza y Eduardo Souto de Moura, creadores de un estilo denominado, y conocido mundialmente, como "Escuela de Oporto". Ambos premios Pritzker de arquitectura con una extensa trayectoria y multitud de proyectos construídos.
Queríamos aquí reflejar una cara menos visible, de estos dos maestros portugueses: Lo divertido de la arquitectura, la ironía oculta. Sin menguar la profesionalidad y excelencia de las obras, ambos arquitectos aprovechan para hacer guiños simpáticos en algunas de sus obras, mostrando una nota de color encubierta en unas arquitecturas que son, por lo general, de unas geometrías muy controladas y una materialidad sobria, donde abundan los colores planos de los propios materiales. Estos guiños no son casos puntuales y sí más comunes en Álvaro Siza -si no echadle un vistazo al pabellón Carlos Ramos también en la Faculdade de arquitectura de Oporto- que en Souto de Moura. Pero aún así es innegable la relación que hay entre ambos y que forma parte ya de la historia de la arquitectura.
We are back once again with a new sample of "Comparaisons are NOT hateful". This time we bring Alvaro Siza and Eduardo Souto de Moura, both arquitecture masters, and along with Fernando Távora -who was once master of Álvaro Siza, as this last one became later master of Souto de Moura as well- created the alumini soul of the very well-known School of Porto. Both were awarded with the Pritzker prize and have an extensive career at their backs, and a large amount of finished works.
We specially wanted to underline a hidden feature of these two portuguese architects: the funny thing of architecture, the secret irony. With no loss of excellence and professionalism in their works, both architects take advantage winking amusingly at the ones with a sharp look. They add these touch of colours to their architectures which, generally, are under a controlled geometry and a sober appearance, where prevail the materials' plain colours. These little gestures aren't isolated cases and are much more common in Alvaro Siza's works -do have a look to Carlos Ramos pavilion, at the Architecture school of Porto too- than in Souto de Moura's. But, even so, it's quite clear that there exists a tight relationship between both architectures, which now belongs to architecture's history.
viernes, 9 de mayo de 2014
Caruso St. John_Tate Britain
Nuevamente os traemos una breve monografía fotográfica -son fotos propias-, esta vez sobre la renovación de la Tate Britain, llevada a cabo por el despacho de arquitectura Caruso St John Architects.


La cuidada y limpia intervención, de líneas bastante neutras donde predomina el blanco sobre tonos tierra y crema, muestra un estilo consolidado y personal bastante reconocible de estos arquitectos. Sin duda merece la pena la visita, sin contar que su colección de arte británico es de las más potentes de toda Gran Bretaña.
Para más información sobre el proyecto haz click aquí y aquí (Pincha sobre las imágenes para una mayor resolución)
 |
| Tate's entrance rotunda_Caruso St John |
Once again we are back with a short photographic monograph -our own on-site photo set-, this time it's about Tate Britain's renovation thanks to British practice Caruso St John Architects.
A lot of care has been given to this very brighty and pure intervention, of neutral lines where white leads, followed by soil-like and mild tones of the materials, standing out the settled and personal style of this practice. Definitely it worths a visit, without mentioning that Tate Britain keeps the major collection of British art ever existed.


lunes, 28 de abril de 2014
Enric Miralles_Six dwellings in Borneo Eiland
Os presentamos una breve monografía fotográfica sobre una obra de Enric Miralles en Amsterdam, Holanda. Concretamente situadas al norte de la ciudad, en una península llamada Borneo Eiland. Las fotos son propias, hechas en varias visitas a la zona. Esperemos que os gusten! (Haz click en las imágenes para una mejor resolución)

We want to introduce you a short photographic monograph of a Enric Miralles' work, located in Amsterdam, The Netherlands. These "6 dwellings in Borneo Eiland" are placed in a northern peninsula of the city. This set of pics is self-shot , taken in different visits to the area. We hope you like them! (Click on the images for a higher resolution)


domingo, 20 de abril de 2014
Comparisons are NOT hateful v.06
 |
| Maison à Bordeaux_Rem Koolhaas / Hemeroscopium House_Antón García-Abril |
Tras mucho tiempo sin actualizar, volvemos con una sección que dejamos abandonada hace tiempo "Las comparaciones NO son odiosas". Para ser sinceros, nos daba algo de pereza el redactar un buen texto, tanto en español como en inglés, que analizara ambas obras. Más que nada debido al esfuerzo y tiempo que ello requiere, por lo que a partir de ahora limitaremos esta serie a unos breves comentarios resumen sobre los edificios expuestos.
En esta ocasión traemos dos obras no muy separadas en el tiempo, ambas en Europa (Francia la primera y España la segunda) y que tienen en común ciertos conceptos estructurales. Industrialización y elementos prefabricados en la casa de García-Abril que seguro surgen de un estudio detallado de esta obra de Koolhaas.
Y una última cosa, ambas fotografías -como el resto de la serie "Las comparaciones NO son odiosas", excepto las indicadas- no son mías, provienen de la web y están usadas aquí sin ningún beneficio comercial.
After a long while without uploading, we are back with the very forgotten series "Comparaisons are NOT hateful". Being honest, it takes a good amount of time and effort to write -and translate- the texts we post here. So, in order to maintain the level in the contents here, we prefer to do brief reviews about the buildings published.
This time we have chosen two architecture works not fat in time nor location -both in Europe, the first one in France, the second one in Spain- with some structural concepts in common. Precasted elements and industrialized materials in García-Abril's work which for sure come from a very deep knowledge of this Koolhaas' house.
Just one last thing, both pictures -as the rest of them from series "Comparaisons are NOT hateful", but said- are not mine, they come from world wide web and are used here without any commercial benefit.
Suscribirse a:
Entradas (Atom)